
Commercial
Wallpaper Design
Feature walls, textures and branded visuals for reception and meeting areas.
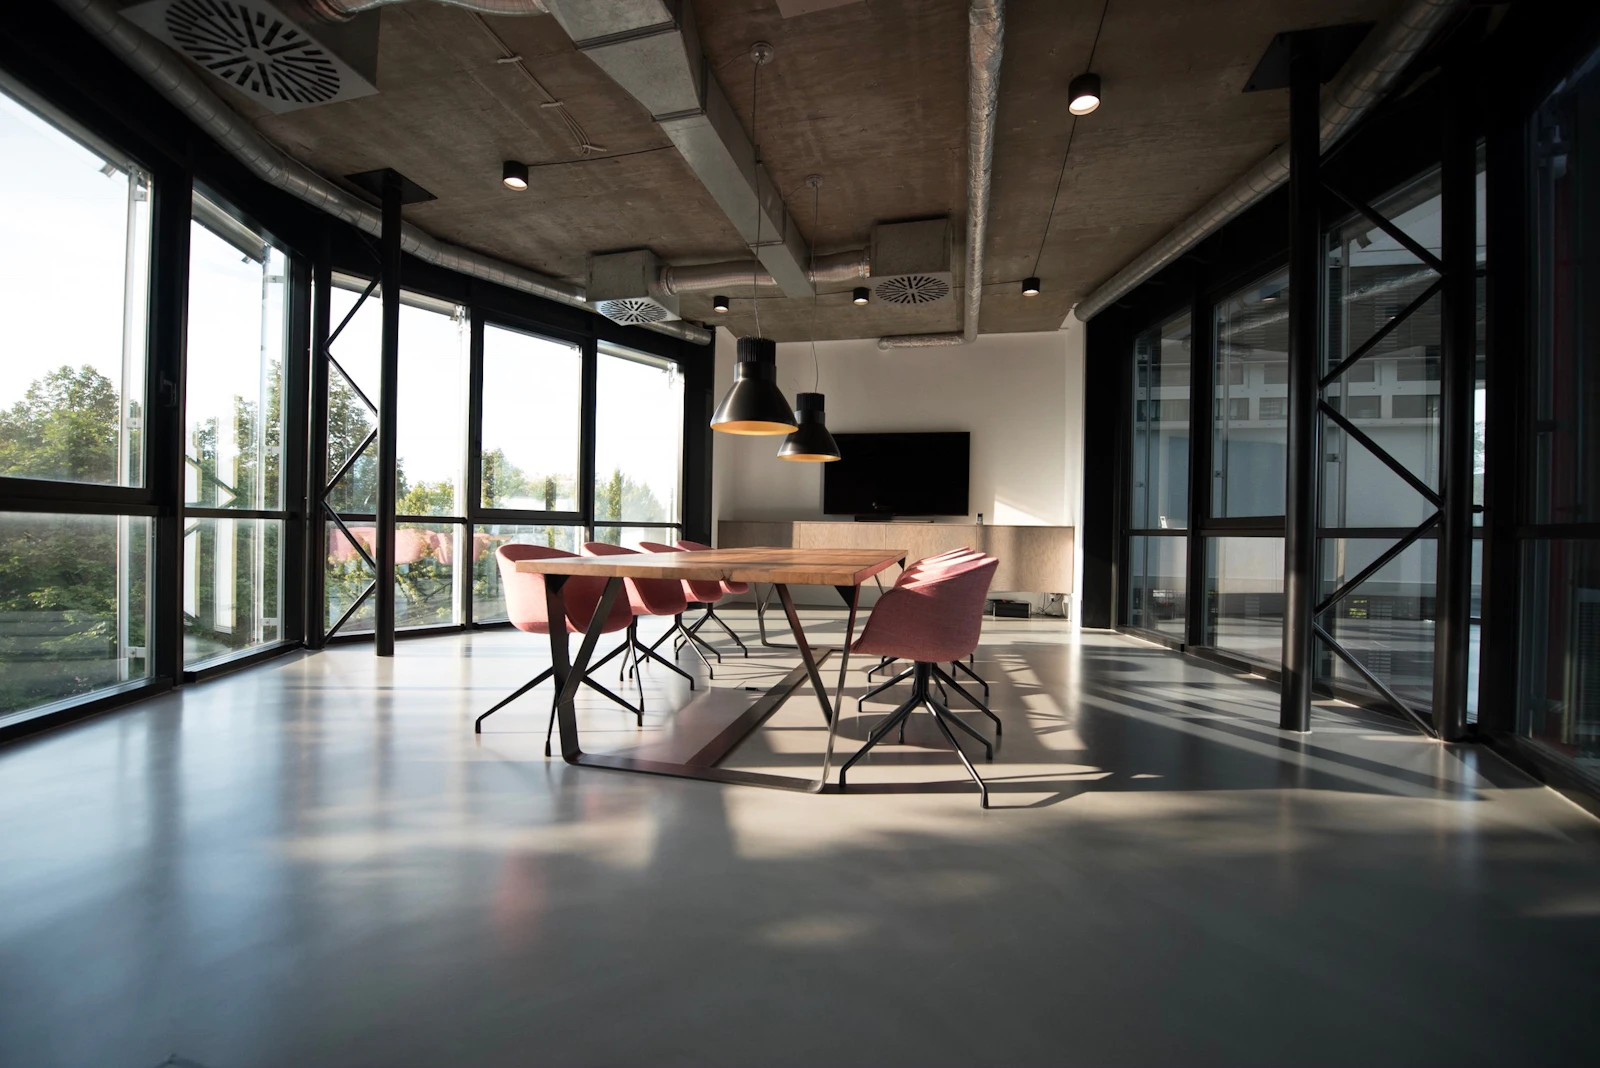
Our Work
20 design features. Every project planned, supervised and delivered by the Advika team.
Start Your Project
Feature walls, textures and branded visuals for reception and meeting areas.

Efficient layout planning for desks, circulation, storage and daily comfort.

Front desk concepts that create a premium first impression for visitors.

Layered ceiling treatments with ambient lighting for a polished finish.

Open-plan desk configurations designed for team productivity and flow.

Private cabins for managers and executives with a polished, focused finish.

Meeting rooms with focus on seating, AV integration and acoustics.
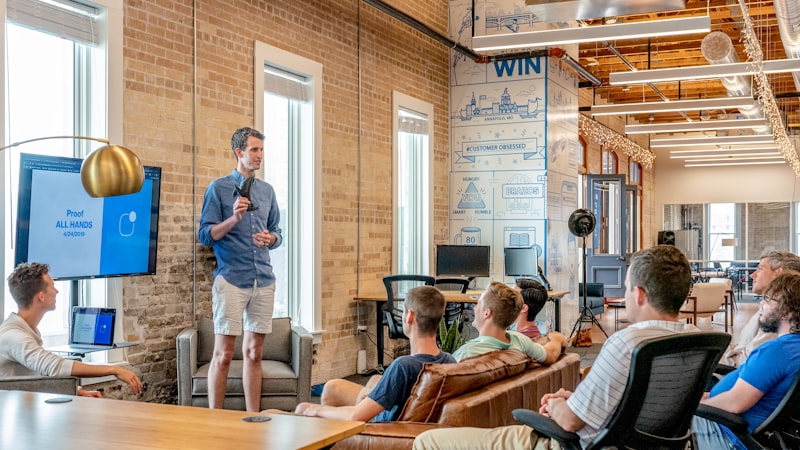
Smart break-zone planning for employee convenience and daily refresh.

Built-in shelves and concealed storage for cleaner, more organised work areas.

Transparent zoning that keeps the office bright, airy and open.

Sound absorbing treatments for quieter, more focused interiors.
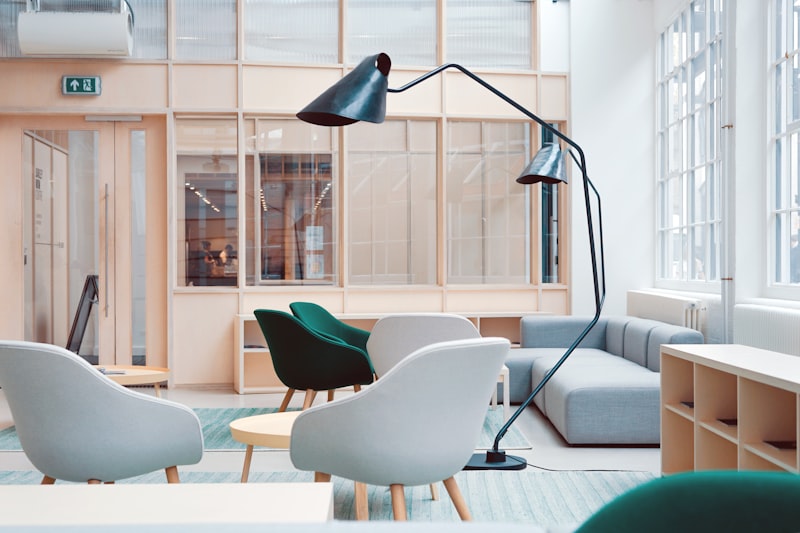
General, task and accent lighting balanced for comfort and productivity.
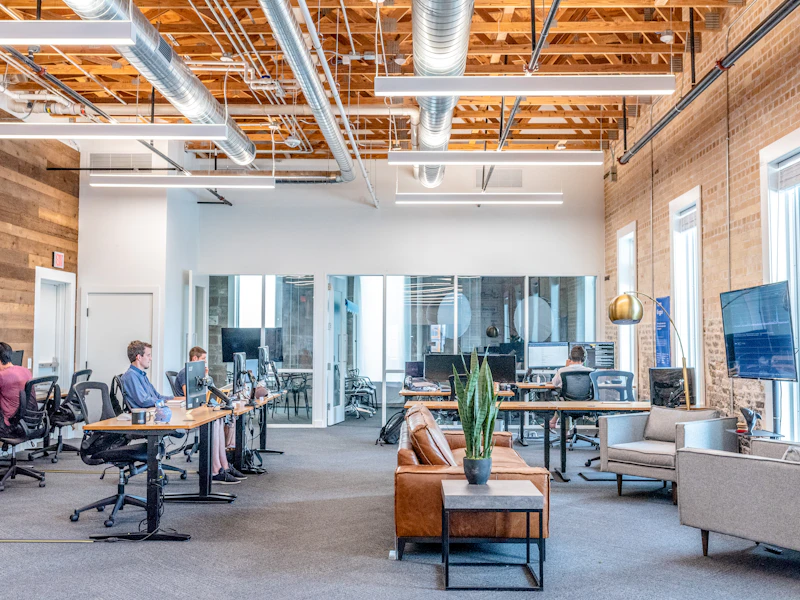
Logo wall and identity features for client-facing and public-facing spaces.

Clean modular ceiling language suited to modern office environments.
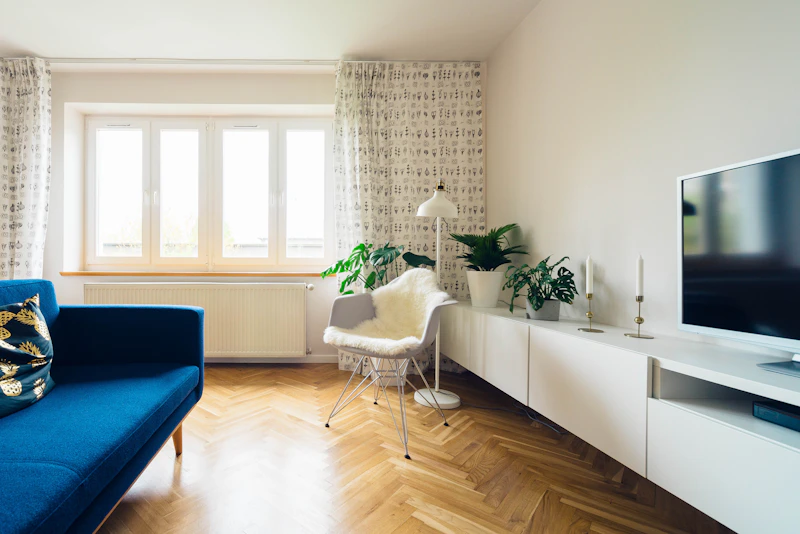
Relaxed visitor seating and waiting area with a premium feel.
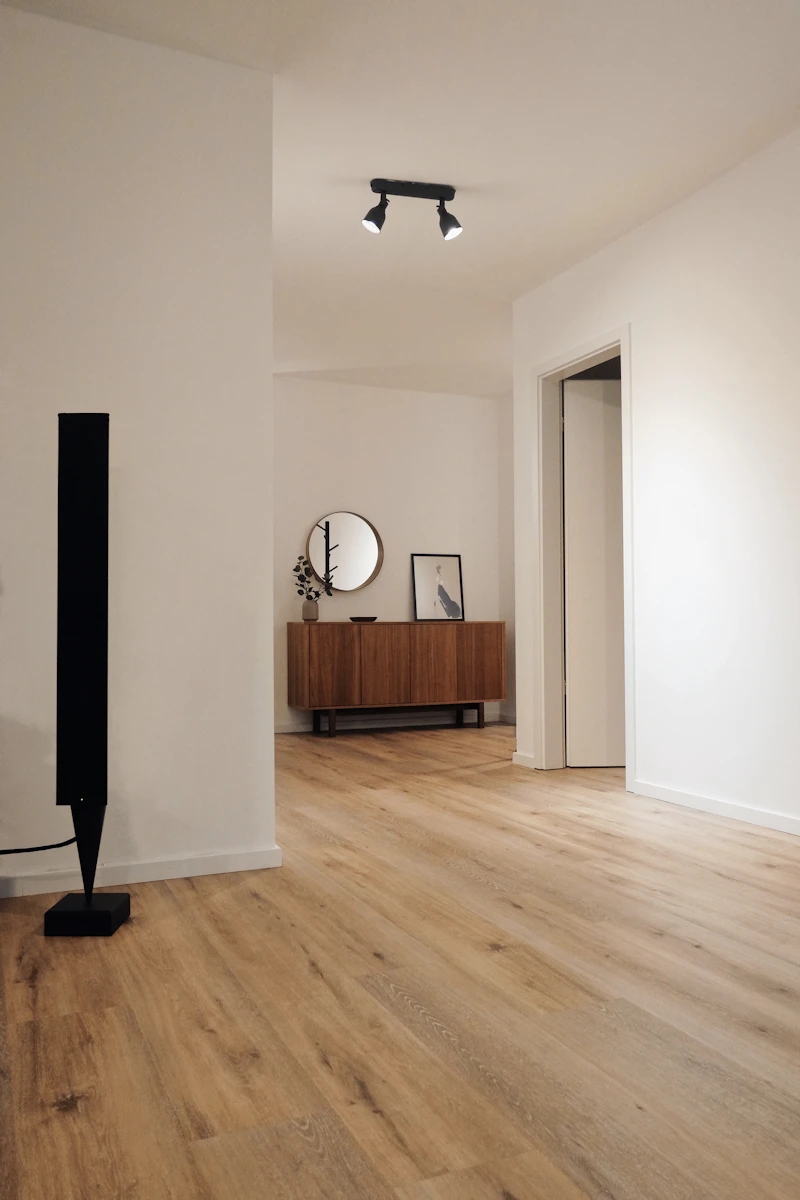
Durable, stylish surfaces selected for both aesthetics and daily use.

Compact collaboration zones for quick team discussions without disruption.

Space-saving planning and smart layouts for smaller office footprints.

Automation-ready lighting, access and technology planning for modern teams.

End-to-end office delivery from concept and design right through to handover.
Share your space details and we'll come back with ideas, materials and a clear plan.
Gallery enquiry
Tell us which feature you liked and the type of space you have. Our team will get back within 24 hours.